

A building can be measured in square meters, but a space is measured in feeling. There is a moment, walking into a well-designed room, when something shifts, not because of what is written on the blueprint, but because of how the light falls across a wall or how a courtyard holds the sound of a fountain instead of traffic. This is the territory of experiential architecture: an approach to design that treats a building not as an object to be admired from outside, but as a sequence of moments to be lived from within.
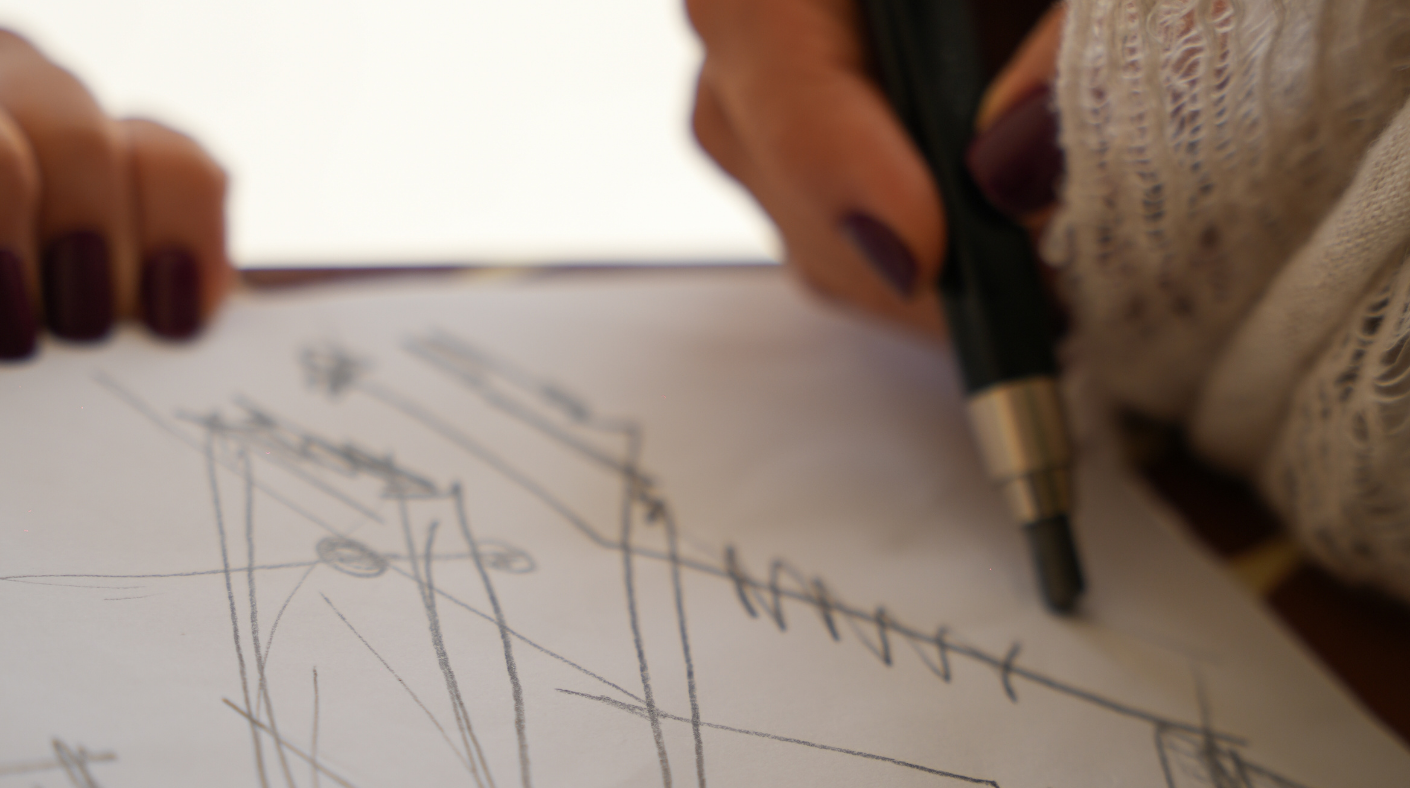
For architects working within this tradition, the drawing board is merely the beginning. The real work happens in the relationship between a body moving through space and the elements that shape how that movement feels: light, material, landscape, etc… Few designers in Lebanon understand this as intuitively as Cosette El Hachem, whose practice moves fluidly between heritage restoration and contemporary design, but who returns, in both, to the same question: “what does it feel like to be inside this space?”
Space as something lived, not just seen
Traditional architecture tends to emphasize proportion and function, the visible logic of a building. Experiential architecture asks a further question: “How does a person’s body register the space as they move through it?”
This is not a new idea. Long before “experience” became a design buzzword, vernacular builders were already designing this way out of necessity. Lebanese village houses, for instance, were rarely conceived as isolated structures. They were organized around a central hall or courtyard, a space of gathering rather than display, where every room opened onto a shared threshold. Privacy was minimal; connection was the priority. When El Hachem studied these houses early in her career, measuring and documenting them stone by stone, what struck her was not their ornamentation but their intelligence: the way an entire social structure was embedded in the geometry of a plan.
That same instinct now runs through her contemporary work. Rather than beginning with an aesthetic, she begins by observing how her clients live: their habits, their daily rhythms, the parts of the day when they want light and the parts when they want shade. The architecture that results is not decoration wrapped around a function. It is a response to how life actually unfolds inside a space.
The language of light
If there is one material every experiential architect works with more than any other, it is light. Unlike stone or timber, light cannot be poured or cut, only invited in or withheld. It changes with the hour and the season, which means a room designed around light is never quite the same twice.
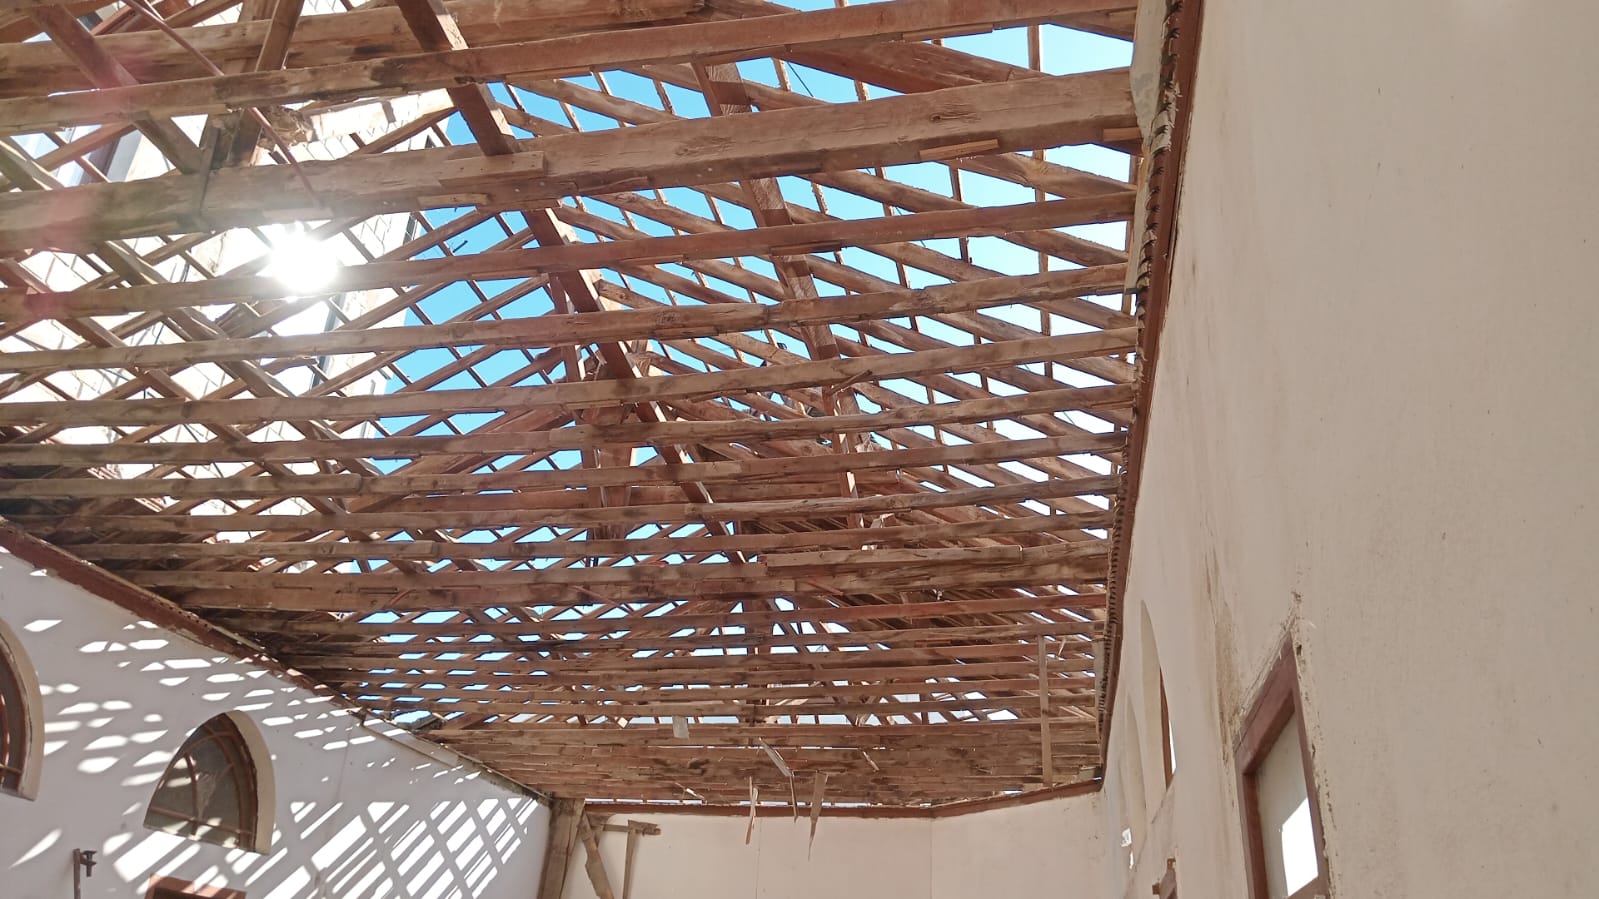
El Hachem has spoken often about the role light plays in her work, describing it as inseparable from the emotional register of a space. “I don’t solely focus on decoration,” she has said. “Light and shadow are essential elements that shape the experience.” This is visible in her restraint: walls left bare enough to catch a shift in afternoon sun, openings placed not simply for ventilation but for the particular quality of light they admit at a given hour. In several of her heritage restorations, original window openings, once shuttered mainly for practicality, have been reconsidered for how they choreograph light across a stone floor throughout the day.
Her admiration for architects like Tadao Ando and Le Corbusier follows the same thread. Both are known for treating light as a structural material in its own right, something that can carve volume out of empty space as much as a load-bearing wall can. That influence shows in the quieter, more minimal side of her practice, where the architecture recedes and the light is left to do the emotional work.
Landscape as architecture, not backdrop
Landscape is often treated as an afterthought in design, something planted around a building once construction ends. Experiential architecture tends to reverse that order. The land itself, its slope, its views, its vegetation, becomes part of the spatial composition from the very first sketch.
This is especially true in restoration work, where a building’s relationship to its site has usually developed over decades, sometimes centuries, and cannot simply be redrawn. In Batroun, where El Hachem, as CEO and Head Architect at Lebanese Old Houses, has led some some of her most significant projects, the terrain carries its own history. The Lebanese Diaspora Village sits above a buried Phoenician site, a layer of the past that shapes decisions made above ground even though it remains, for now, unseen. Working within that constraint meant treating the landscape not as a canvas but as a collaborator, something with its own memory the architecture had to respect rather than override.
The same principle plays out at a smaller scale in her residential and villa projects, where terraces, gardens, and circulation paths are designed to feel like continuations of the interior rather than separate zones. A courtyard, in this sense, is not an outdoor extra. It is a room without a roof, subject to the same considerations of light, proportion, and movement as any interior space.
Composing the everyday: movement, memory, and meaning
Perhaps the clearest way to understand experiential architecture is through movement. A house is never experienced all at once. It unfolds in sequence: a hallway leading to a threshold, a threshold opening onto a view, a staircase catching a shaft of light at a particular hour. Designing for experience means composing that sequence with intention, the way a filmmaker composes a scene or a writer paces a story.
El Hachem has described her own process in similar terms, comparing architecture to scenography: a series of composed spatial experiences that a person moves through rather than simply observes. It is an approach that resists the idea of a single defining image and instead builds toward a cumulative feeling: the sense, walking through a finished space, that the architecture has been paying attention the entire time, anticipating where someone will pause, turn, or look up.
That attentiveness carries a certain responsibility. A staircase placed a few degrees differently, a window lowered by half a meter, a path routed around a tree instead of through it: these are small decisions, easy to overlook on a drawing, yet they determine whether a space is simply functional or genuinely felt. It is why architects working in this register tend to spend as much time on site as at a desk, testing how a space performs at different hours, in different weather, under different light.
A living practice
In the end, this is what separates a building from a space worth remembering. Function can be satisfied by four walls and a roof. Experience requires something more deliberate: an understanding of how light moves, how landscape holds memory, and how a person’s body responds, often without noticing, to every threshold they cross.
It is a slower, more attentive way of designing, one measured less in square meters than in the quality of the moments it creates. Across heritage restorations and contemporary builds alike, that attentiveness is what turns a structure into somewhere people actually want to be, not because of how it looks in a photograph, but because of how it feels to stand inside it as the light changes and the day moves on.